<-- style PDP --> 514-183 Dovercourt Road, Toronto - Condo Apt for sale for $998,000
  • new
  • for sale

514-183 Dovercourt Road

Toronto, Ontario, M6J 3C1 - Trinity-Bellwoods

$998,000

  • Neighbourhood

    Trinity-Bellwoods

  • Major Intersection

    Queen / Ossington / Dovercourt Rd

  • Listed Since: 1 day(s)

  • Last update: today

Overview

  • Property Type

    Condo Apt, Loft

  • Bedrooms

    2

  • Bathrooms

    1

  • Square Feet

    800-899

  • Exposure

    East

  • Total Parking

    1 Underground Garage

  • Maintenance

    $797

  • Taxes

    $3,680.00 (2025)

  • Balcony

    None

Property Description

Property description for 514-183 Dovercourt Road, Toronto

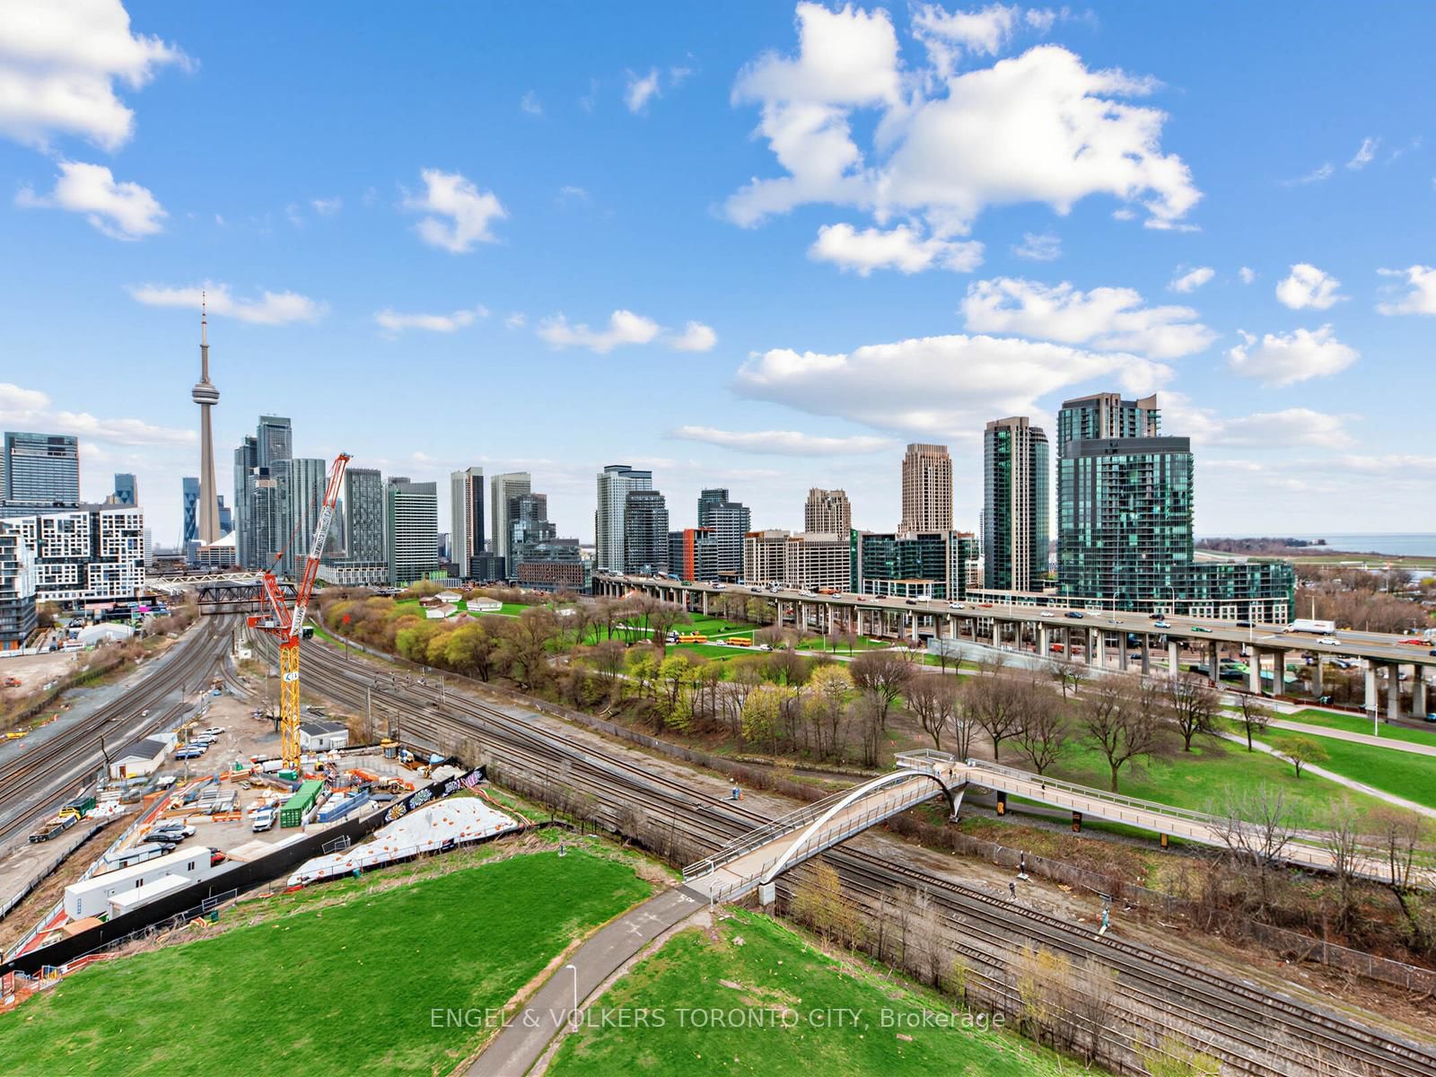

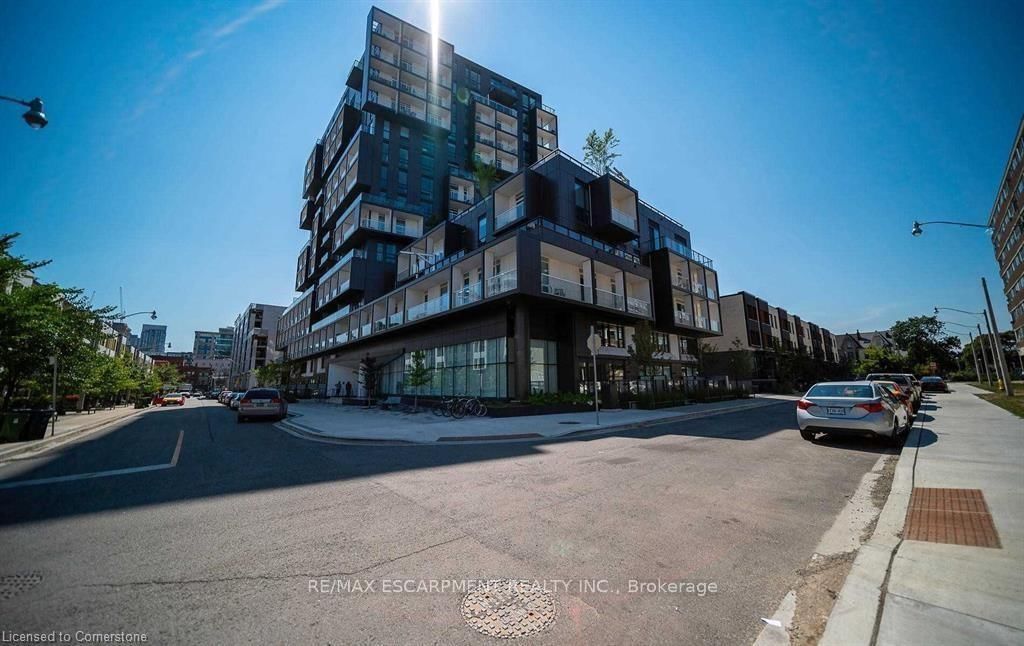
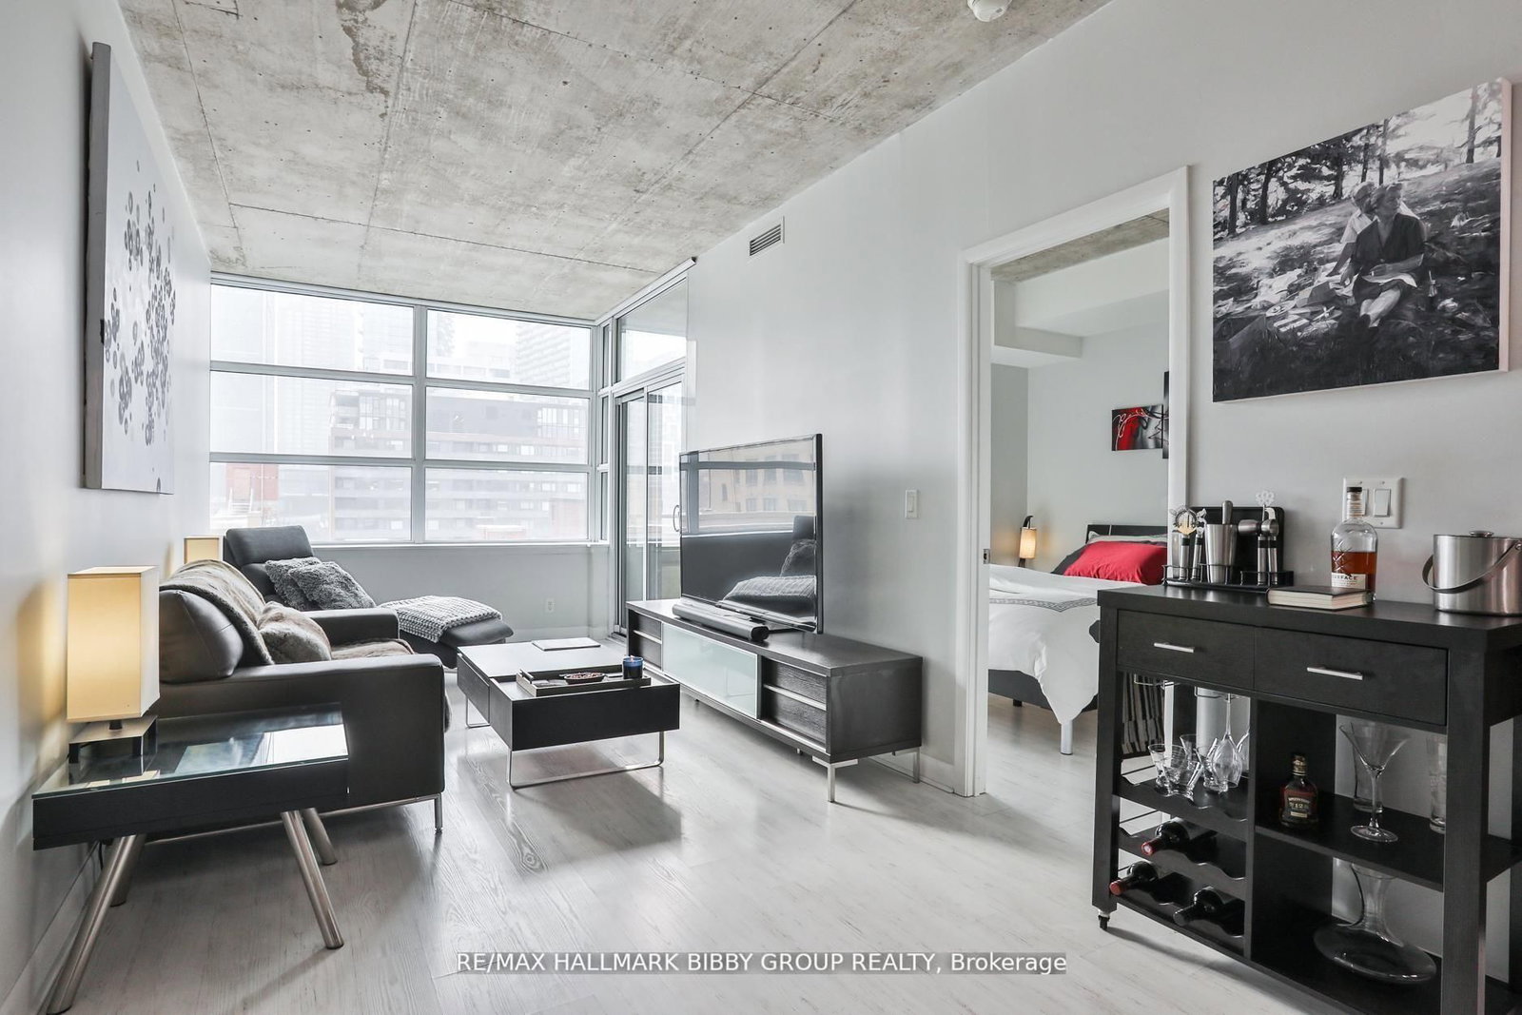
One of the MOST Desirable Authentic LOFT Buildings in Premium West-end..Trinity Bellwoods!The Building was originally developed as The Ideal Bread Company. This Hard Loft sits literally Steps from the "Trendy Ossington Strip" and has Underground Parking!! Outdoor Space: Just Step outside the Main Door and enjoy Pizzeria Badiali & the Re-designed Osler Park featuring Picnic tables, Children's Splash Pad & Playground, Fenced in Dog Park, Lounging Benches.This 2 Bedroom Loft is filled with Character:Soaring 12.6' ceilings,Exposed Piping & Ductwork, Wide plank Natural Pine Floors, Barn Doors,Exposed Brick wall & painted Brick Window wall. And This Amazing Loft is Filled...and we mean Filled with TONS of Natural Light from its Tall,Brownstone-style Windows and faces the Quietest side of the Building****Enjoy a Breathtaking VIEW of the CN Tower & City Skyline****Creating a Peaceful Retreat in the Heart of the City. The Stylish Kitchen is made for Gathering featuring a Large Centre Island,Stone Countertops,Large Pantry w pull-out drawers, Plenty of Storage!The Primary Bedroom easily fits a King-sized Bed and offers a Large Double closet with Organized Double Hanging rods. The Renovated Bathroom feels like a Spa with Heated floors, a Deep Soaker Tub, a Large Vanity with abundant storage.The 2nd Bedroom is Incredibly Versatile, features a Built-in Murphy bed,Custom Closets, Drawers, and Shelving-perfect as a Guest room, Home office, or Both.You'll also appreciate the Large Walk-in Laundry Closet/Rm with a Full-size Stacked Washer & Dryer plus Extra storage.A Generous walk-in Front Closet for coats, shoes, and everything you want tucked away.More than just a Loft..it's a Lifestyle Rich in History and Character.Rarely does a Loft offer this combination of Authentic Industrial Charm, Thoughtful design,Exceptional storage (2 Lockers) & Underground Parking!!!!A True Urban sanctuary where every detail reflects Character, Comfort, and one of Toronto's most Coveted Lifestyles.

Listed by RE/MAX REALTRON REALTY INC.

  • MLS #

    C13418486

  • Sq. Ft

    800-899

  • Sq. Ft. Source

    MLS

  • Year Built

    Available Upon Request

  • Basement

    None

  • View

    City

  • Garage

    Underground, 1 spaces

  • Parking Type

    Owned

  • Locker

    Owned

  • Pets Permitted

    Yes-with Restrictions

  • Exterior

    Brick

  • Fireplace

    N

  • Security

    n/a

  • Elevator

    n/a

  • Laundry Level

    n/a

  • Building Amenities

    Visitor Parking

  • Maintenance Fee Includes

    Heat, Parking, Water

  • Property Management

    Conkrite Capital

  • Heat

    Forced Air

  • A/C

    Central Air

  • Water

    n/a

  • Water Supply

    n/a

  • Central Vac

    N

  • Cert Level

    n/a

  • Energy Cert

    n/a

  • Foyer

    4.0 x 1.7 ft Flat level

    W/I Closet, hardwood floor

  • Living

    5.5 x 4.9 ft Flat level

    hardwood floor, Large Window, Open Concept

  • Dining

    5.5 x 4.9 ft Flat level

    hardwood floor, Combined W/Living, Open Concept

  • Kitchen

    5.5 x 4.9 ft Flat level

    Centre Island, hardwood floor, Combined W/Dining

  • Primary

    3.7 x 3.4 ft Flat level

    hardwood floor, Double Closet

  • 2nd Br

    3.1 x 2.4 ft Flat level

    hardwood floor, Murphy Bed, B/I Closet

  • Laundry

    1.7 x 0.9 ft Flat level

    W/I Closet, Tile Floor

  • MLS #

    C13418486

  • Sq. Ft

    800-899

  • Sq. Ft. Source

    MLS

  • Year Built

    Available Upon Request

  • Basement

    None

  • View

    City

  • Garage

    Underground, 1 spaces

  • Parking Type

    Owned

  • Locker

    Owned

  • Pets Permitted

    Yes-with Restrictions

  • Exterior

    Brick

  • Fireplace

    N

  • Security

    n/a

  • Elevator

    n/a

  • Laundry Level

    n/a

  • Building Amenities

    Visitor Parking

  • Maintenance Fee Includes

    Heat, Parking, Water

  • Property Management

    Conkrite Capital

  • Heat

    Forced Air

  • A/C

    Central Air

  • Water

    n/a

  • Water Supply

    n/a

  • Central Vac

    N

  • Cert Level

    n/a

  • Energy Cert

    n/a

  • Foyer

    4.0 x 1.7 ft Flat level

    W/I Closet, hardwood floor

  • Living

    5.5 x 4.9 ft Flat level

    hardwood floor, Large Window, Open Concept

  • Dining

    5.5 x 4.9 ft Flat level

    hardwood floor, Combined W/Living, Open Concept

  • Kitchen

    5.5 x 4.9 ft Flat level

    Centre Island, hardwood floor, Combined W/Dining

  • Primary

    3.7 x 3.4 ft Flat level

    hardwood floor, Double Closet

  • 2nd Br

    3.1 x 2.4 ft Flat level

    hardwood floor, Murphy Bed, B/I Closet

  • Laundry

    1.7 x 0.9 ft Flat level

    W/I Closet, Tile Floor

Thinking of Selling?

Find Out Your Home’s Value in Today’s Market!

No Email or Signup is required to view your home estimate.

estimate your home value

Contact Manoj Kukreja

Sales Representative,
Century 21 People’s Choice Realty Inc.,
Brokerage
(647) 576 - 2100

Manoj profile avatar

Property History

Property history for 514-183 Dovercourt Road, Toronto

This property has been sold 4 times before. Create your free account to explore sold prices, detailed property history, and more insider data.

Sign In / Register

Estimated price

Date
Price
Change
2026-06-09
$1,019,941
2.04%

Mortgage Calculator

This data is for informational purposes only.

Mortgage Payment per month

Principal Amount

Interest

Total Payable

Amortization

Amortization

Closing Cost Calculator

This data is for informational purposes only.

Closing Cost Total for this property

Total Cash flow for purchasing this property

Down Payment(%)*
Additional information

Provincial Land Transfer Tax

Ontario Land Transfer Tax Rebate

Toronto Land Transfer Tax

Toronto Land Transfer Tax Rebate

PST on CMHC Insurance Premium

Lawyer Fees

$2,825

Government Registration Fee's

$164

Title Insurance

Closing Cost Total

Total Cash flow for purchasing this property

Provincial Land Transfer Tax

Ontario Land Transfer Tax Rebate

Toronto Land Transfer Tax

Toronto Land Transfer Tax Rebate

PST on CMHC Insurance Premium

Lawyer Fees

$2,825

Government Registarion Fee's

$164

Title Insurance

Down Payment(%)*

* A down payment of less than 20% is permitted only for first-time home buyers purchasing their principal residence. The minimum down payment required is 5% for the portion of the purchase price up to $500,000, and 10% for the portion between $500,000 and $1,500,000. For properties priced over $1,500,000, a minimum down payment of 20% is required.

Thinking of Selling?

Find Out Your Home’s Value in Today’s Market!

No Email or Signup is required to view your home estimate.

estimate your home value

Contact Manoj Kukreja

Sales Representative, Century 21 People’s Choice Realty Inc., Brokerage
(647) 576 - 2100

Manoj profile avatar

Recent Sold Listings in Trinity-Bellwoods, Toronto

Popular Cities